
Upgrade your room with a layout designed for comfort, functionality, and long-lasting quality.
SmithRidge Construction and Land Services operates with a straightforward approach built on experience, precision, and accountability. With 15 years in the field, the focus stays on delivering well-executed spaces that are practical, durable, and tailored to real everyday use rather than trends or shortcuts.
Each project is managed with direct oversight, ensuring decisions are made carefully and work is completed with consistency at every stage. The priority is to maintain a controlled, organized process that delivers dependable results and a finished space that performs as expected over time.
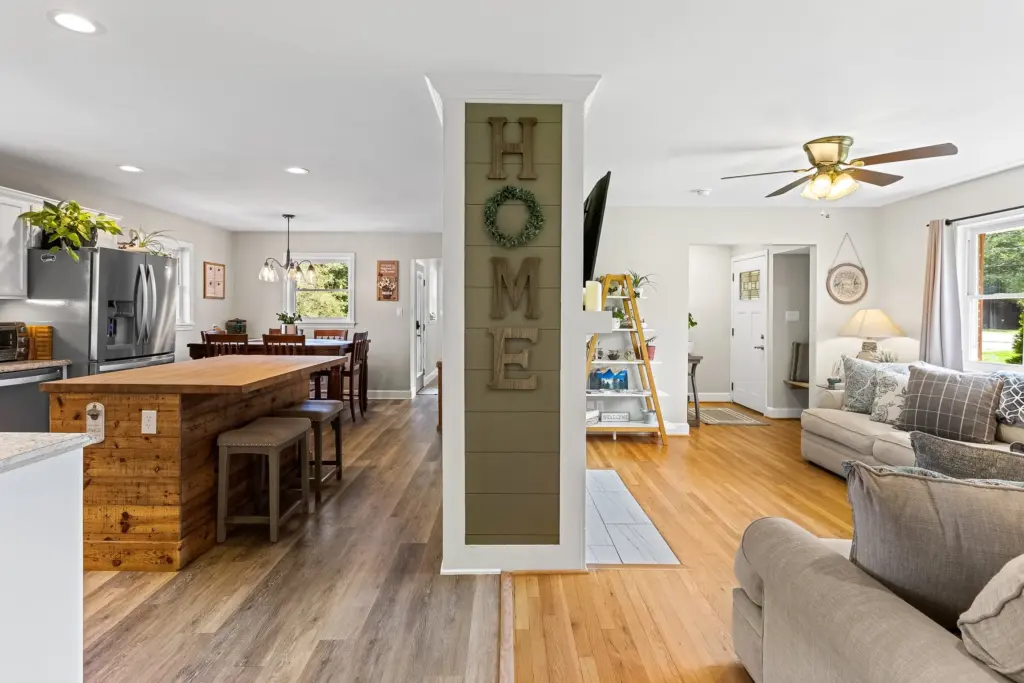
Reworking the layout of a room creates a noticeable improvement in how the space functions and feels. A well-planned layout enhances movement, maximizes usable space, and supports your daily routine without unnecessary clutter or limitations.
We make every adjustment with careful consideration of structure, furniture placement, and long-term usability. Our goal is to create a balanced and efficient layout that improves comfort while maintaining the integrity of the room.
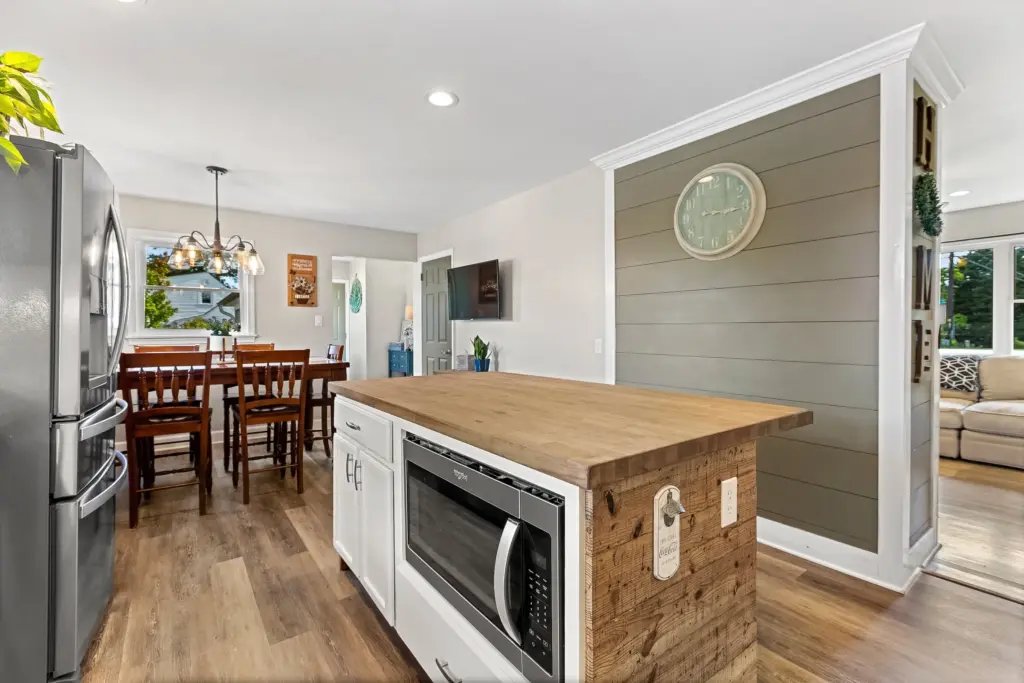
Walls and ceilings play a critical role in defining the overall look and feel of a room. Upgrading these surfaces improves visual consistency while addressing imperfections that may affect the final finish.
These improvements not only enhance appearance but also contribute to long-term durability. Attention to detail during this phase ensures the room has a clean, refined look that supports the overall remodeling goals.
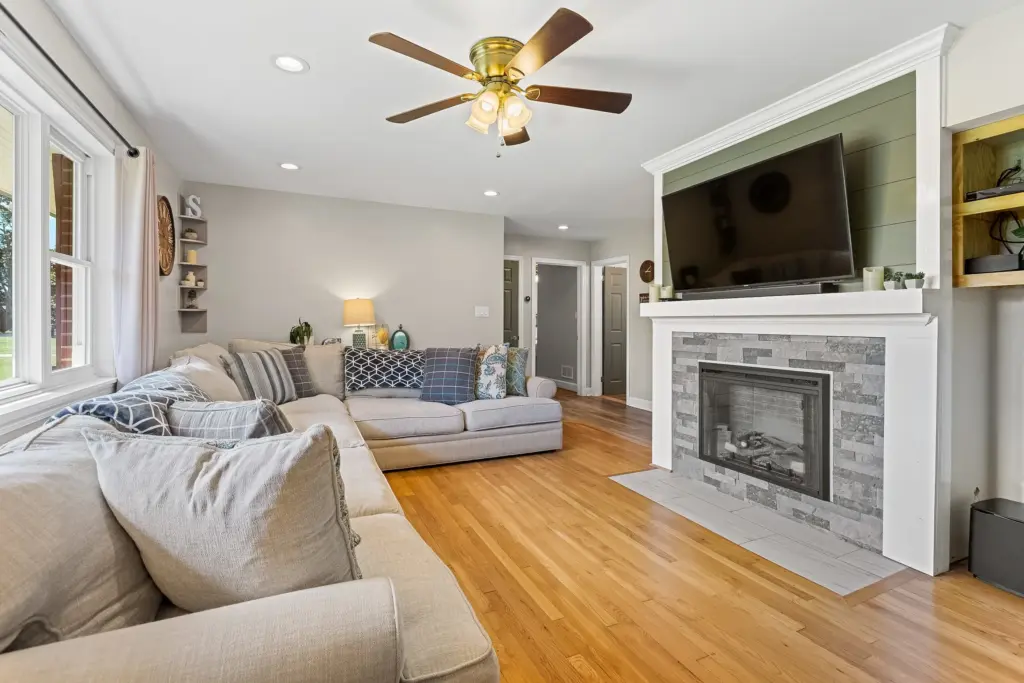
New flooring provides both visual impact and practical performance within a remodeled room. We help you choose the right flooring that enhances comfort, supports daily use, and complements the overall design.
Each step, from subfloor preparation to final placement, is completed with precision to prevent future issues. The result is a clean, well-installed surface that holds up over time while improving the overall feel and functionality of the space.
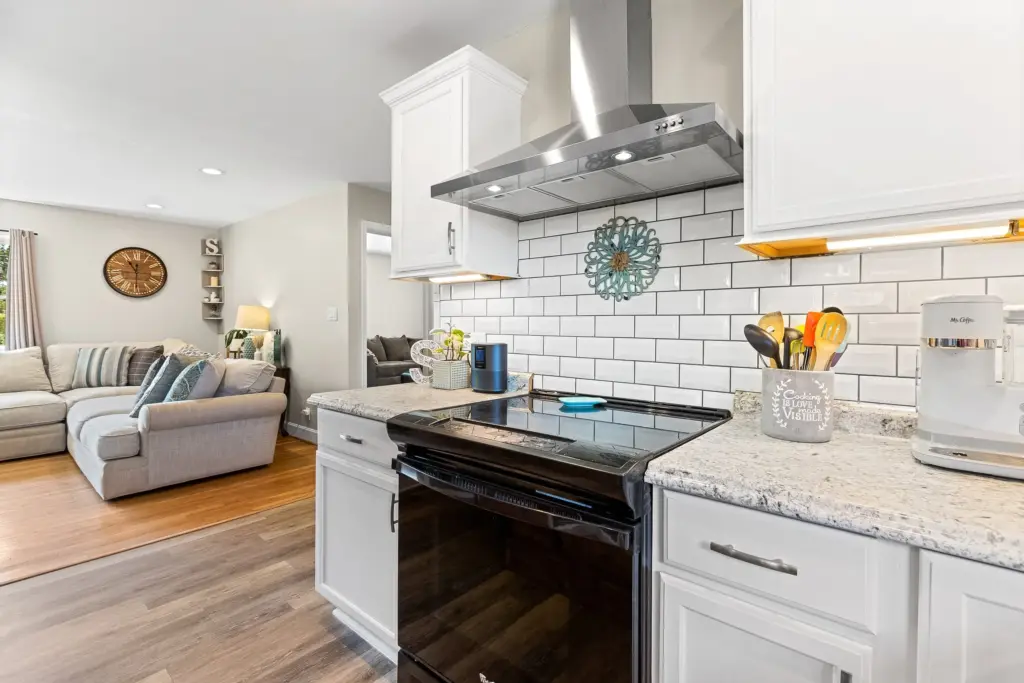
Lighting and electrical upgrades improve both the usability and atmosphere of a room. Proper lighting placement enhances visibility while creating a comfortable and balanced environment for daily activities.
Our team’s careful planning allows each element to work together without overloading the space or creating uneven lighting. The result is a well-lit room that supports both function and comfort, while meeting safety standards and modern usage requirements.
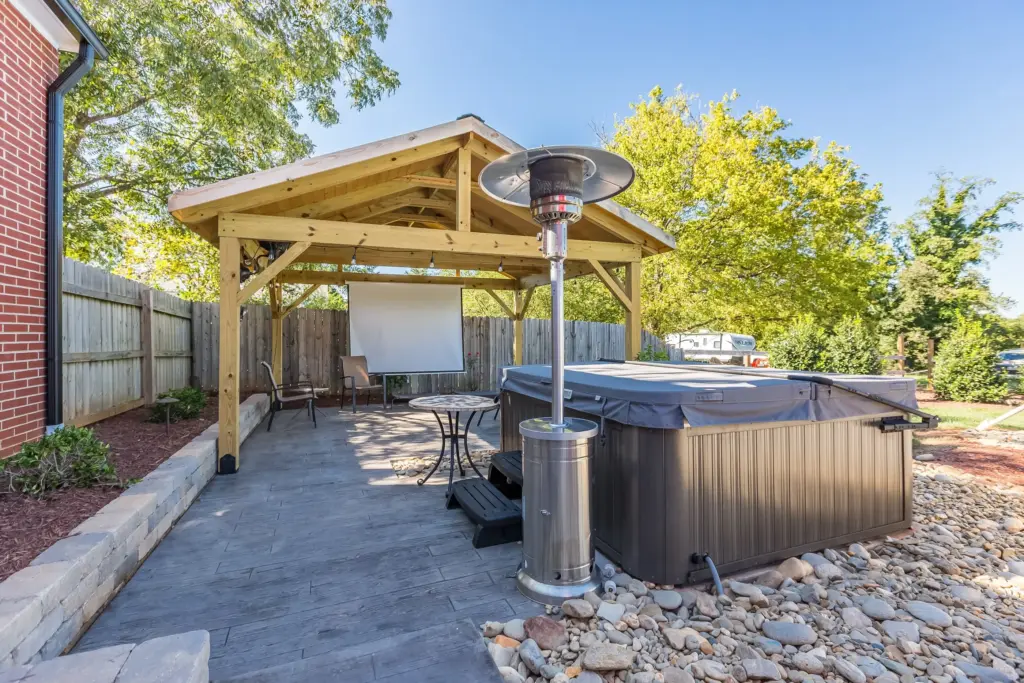
Efficient storage solutions help keep a room organized while making better use of available space. Built-in features are designed to blend seamlessly with the layout, providing both function and visual consistency.
Our solutions reduce clutter and improve accessibility without taking away from the overall design. We plan every addition based on how the room is used, ensuring it supports your daily routine.
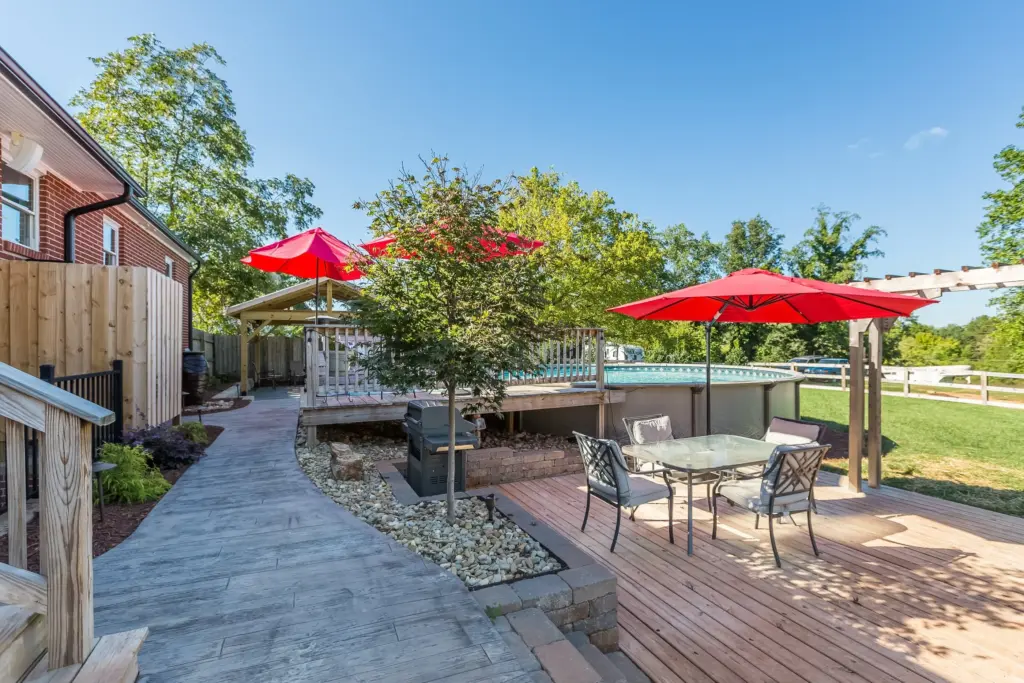
Bring new life to your space with a room designed around how you actually live. Connect with SmithRidge Construction and Land Services for a free in-person consultation and move forward with a plan that delivers clarity, quality, and lasting results.
The timeline depends on the size of the room and the scope of work involved. A clear and realistic schedule is provided after evaluating your space and project requirements.
Changes can be made through a structured process. Any adjustments are clearly explained, including impacts on cost and timeline, before proceeding with the updated work.
Work areas are kept contained and organized throughout the project. Steps are taken to reduce dust, protect surrounding surfaces, and maintain a clean environment during construction.
The best flooring depends on how the room will be used. Options are selected based on durability, maintenance needs, and how well they match the overall design.
Yes. Older homes often require careful updates to improve functionality and appearance. We assess existing conditions and recommend solutions that align with current standards and long-term performance.
Yes. Adjustments such as fixture placement, wall finishes, and layout changes can help improve how natural light is distributed, making the room feel brighter and more open.
We discuss furniture layout during planning to ensure the final design supports your needs. This helps create a functional space that works well with your existing or planned furniture.
Yes. Multiple rooms can be remodeled together depending on the scope of work. A structured plan ensures efficient coordination and consistent results across all spaces.
Yes. We design spaces that support multiple uses, such as home offices or guest rooms. Layout and storage solutions are planned to maximize flexibility and functionality.
We follow an organized work approach to limit disruption. Clear scheduling and job site management help reduce noise impact and maintain a more controlled environment.
Serving homeowners and businesses across.